
Maximizing Warehouse Space: Smart Racking Layouts and Vertical Stacking
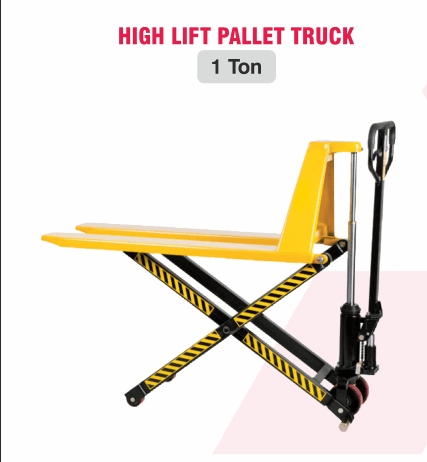
Building expansion is expensive. Before committing to a costly new warehouse construction, companies should look inward. Many warehouses waste up to 40% of their usable footprint due to sub-optimal racking layouts and low-density stacking. By utilizing modern vertical handling equipment, you can double your capacity within your existing walls.
1. Leverage Vertical Space (The Cubed Approach)
Many facilities only store goods up to eye level, leaving massive vertical space unused. Modern industrial racking systems allow you to stack pallets up to 6 or 8 levels high. By pairing this setup with high-reach electric stackers, you can turn dead air space into profitable storage units.
2. Adopt Narrow Aisle Racking
By reducing your aisle width from the standard 3.5 meters (for counterbalanced forklifts) to 2.2 meters (for electric stackers), you can squeeze two additional racking rows into a standard warehouse footprint. This simple layout modification can increase storage capacity by up to 40% without structural changes.
3. Implement First-In, First-Out (FIFO) Rack Flows
For perishable goods, pharmaceuticals, or food storage, FIFO is critical. Gravity-fed flow racks allow pallets to slide from the loading aisle to the picking aisle automatically. This keeps pick paths clear, simplifies stock rotation, and reduces forklift travel distances.
4. Streamline Receiving and Dispatch Zones
Keep your loading dock free of clutter by using mobile hydraulic dock levelers. Ensure that staging areas are clearly marked with floor paint to separate inbound and outbound shipments. This keeps operators safe and minimizes transit bottlenecks.
Summary
Optimizing warehouse space requires the right combination of high-density racking and specialized narrow-aisle stackers. Sourcing customized handling solutions is the most cost-effective way to scale your operations.